 Lynden Siding
 Board & Batten in Sumas: A Look That Has to Earn Its Keep
Board and batten has a strong pull for homeowners in Sumas — the vertical lines read as clean, modern, or classic farmhouse depending on trim and color, and it breaks up a street of standard lap siding. But in this corner of Whatcom County, board and batten is also one of the least forgiving siding styles if it's built wrong. The same vertical seams that make the look work are also the places where water, wind-driven rain, and moss get their first foothold. This page covers what board and batten needs to hold up on a Sumas home, what a correct installation actually involves, and why we only build it in James Hardie fiber cement.
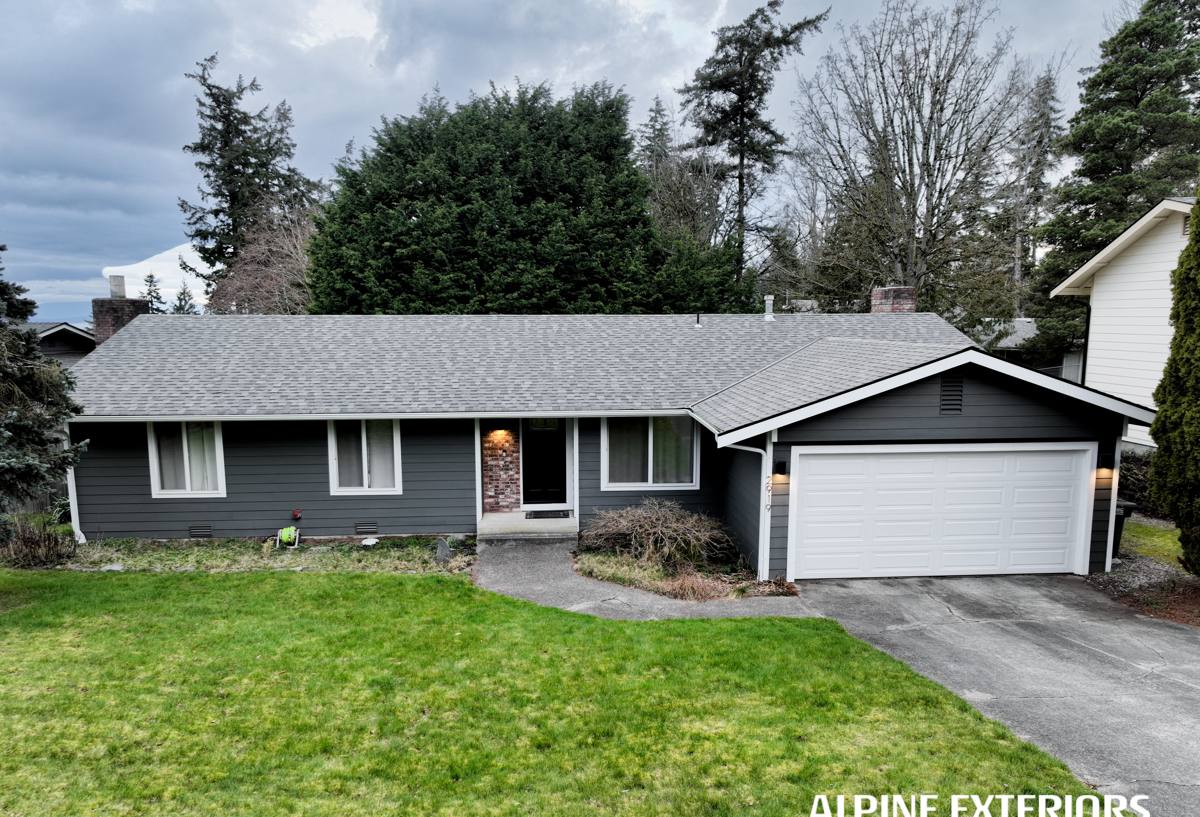
What Sumas' Climate Actually Does to Vertical Siding
Sumas sits close enough to the water and the marine air pattern that moves through Whatcom County that homes here deal with a specific combination of stresses most siding products were never designed around:
- Salt-tinged marine air that accelerates corrosion on exposed fasteners, staples, and lower-grade trim hardware over years of exposure.
- Driving, wind-pushed rain that doesn't just fall straight down — it gets pushed sideways into vertical joints and batten seams, which is exactly where board and batten is most vulnerable if the water isn't given a way out.
- A long moss and algae season stretching from fall through spring, fed by shade, humidity, and slow-drying north and east elevations common on Whatcom County lots.
None of this is unique to Sumas specifically, but it's consistent across this stretch of Lynden and the surrounding county, and it's the baseline every siding decision here should be measured against.
Why Board and Batten Is Different From Lap Siding
Horizontal lap siding sheds water by design — each course overlaps the one below it, so gravity does most of the work. Board and batten runs vertically, which means the seams between boards (or the battens covering those seams) are constantly exposed to rain running down the wall, and to wind pushing moisture sideways into those joints. If there's no air gap behind the panels, or if the wrong fasteners are used at the seams, water finds a way in and has nowhere to dry out. That's when you start seeing staining, soft spots, and paint failure at the vertical joints years before the rest of the wall shows wear.
This is also why we don't treat board and batten as a "look" you can bolt onto any material. The style only performs as well as the water management system built behind it — and that system has to be engineered for a climate like this one, not a dry-climate spec sheet.
The Rainscreen Gap Isn't Optional
A ventilated gap between the back of the siding and the weather-resistive barrier lets any moisture that does get past the outer layer drain and dry instead of sitting against the sheathing. On a vertical profile in a driving-rain climate, skipping this gap is one of the most common shortcuts that leads to early failure — and it's invisible once the siding is up, which is exactly why it needs to be verified during installation, not after a problem shows up.
What a Correct Board & Batten Job Involves
A board and batten installation done right on a Sumas home includes several things that don't show up in a quick estimate walk-around but matter enormously to how the wall performs over the next 20-plus years:
| Step | Why It Matters Here |
|---|---|
| Weather-resistive barrier, properly lapped | Backs up the siding as the real waterproofing layer; siding sheds bulk water, the barrier handles what gets through |
| Rainscreen / drainage gap | Lets wind-driven rain that reaches the back side of the panel drain and dry instead of soaking sheathing |
| Corrosion-resistant fasteners | Salt-tinged marine air corrodes standard fasteners faster; exposed corrosion at seams telegraphs through paint |
| Correct board and batten spacing/fastening | Fiber cement expands and contracts with moisture and temperature; fastening to spec prevents buckling and gapping |
| Flashing at windows, doors, and horizontal transitions | Vertical siding directs more water toward penetrations; flashing details carry more of the waterproofing load |
| Factory-applied finish (not field-primed) | Field-primed edges and cut ends are the first place moss and moisture attack; factory finish resists it far longer |
Why We Only Install James Hardie for This
James Hardie's fiber cement board and batten and vertical panel products are engineered for exactly this kind of exposure. It's non-combustible, dimensionally stable in wet-dry cycling, and comes with a factory ColorPlus finish baked on rather than applied on site — which matters more on vertical siding than almost any other style, because vertical seams and cut edges see more direct water contact than a horizontal lap profile. Hardie's HZ5 product line is engineered specifically for the kind of cold, wet, moisture-heavy climate Whatcom County sits in.
We don't install LP SmartSide, vinyl, or cedar board and batten, and vertical profiles are exactly where the trade-offs of those materials show up fastest:
- Cedar looks the part but needs ongoing sealing and re-staining, and end-grain at seams is a moss and rot magnet in this climate without diligent upkeep.
- Vinyl vertical panels can look thin and can bow or gap at seams as temperatures swing, and the material itself doesn't hold up to the kind of impact and UV exposure fiber cement does.
- LP SmartSide is an engineered wood product — it performs reasonably when detailing is perfect, but any breach in the factory finish exposes wood fiber that can swell if it stays wet, which is a real risk on a style with more vertical seams than lap siding.
We're not saying these products can't be installed correctly by someone — we're saying that for a vertical, seam-heavy siding style in a climate this consistently wet, we've standardized on the one material and system we're confident holds up without asking the homeowner to maintain it aggressively every year.
Our Process for a Sumas Board & Batten Project
- On-site assessment — we look at your home's elevations, existing moss and moisture patterns, and which sides take the most wind-driven rain.
- Tear-off and sheathing check — we remove existing siding and inspect sheathing for rot or soft spots before anything new goes up; problems found here get addressed, not covered.
- Weather barrier and rainscreen installation — this is the layer that does the real waterproofing work behind the Hardie board and batten.
- Hardie board and batten install — panels and battens fastened to manufacturer spec, with corrosion-resistant fasteners and correct spacing for expansion.
- Flashing and trim detail — windows, doors, and horizontal transitions get flashed to shed water away from the wall assembly, not into it.
- Final walkthrough — we go over the finished job with you, including what routine care (if any) it needs going forward.
Maintenance Checklist for Board & Batten in This Climate
- Rinse siding and check for moss buildup on shaded, north- and east-facing walls once or twice a year
- Keep gutters and downspouts clear so roof runoff isn't dumping extra water onto vertical siding runs
- Trim back landscaping that keeps siding shaded and slow to dry after rain
- Inspect caulking at window and door trim annually — this is where vertical siding sees the most water stress
- Watch for any staining or discoloration at seams, which usually shows up early if there's a drainage issue
Cost Factors for Board & Batten in Sumas
| Factor | Why It Moves the Price |
|---|---|
| Tear-off scope | Full removal of existing siding down to sheathing costs more than installing over a compliant existing assembly (when that's actually appropriate) |
| Sheathing repair | Rot or moisture damage found during tear-off adds material and labor before new siding can go up |
| Home height and elevation complexity | Multi-story walls, dormers, and steep rooflines add scaffolding and labor time |
| Batten spacing and panel size | Narrower batten reveals and larger panel sizes affect both material quantity and install time |
| Color and finish | Factory ColorPlus finishes vary in cost by color family, but save on future repainting |
We don't quote board and batten off a square-footage rule of thumb — every home's elevations, tear-off condition, and trim detailing are different, and that's exactly what a free estimate is for.
Why It Matters That We Already Work in Sumas and Lynden
A crew that regularly works this part of Whatcom County already knows which elevations on a given lot take the worst of the wind-driven rain, how fast moss establishes on a shaded wall here versus a sunnier one, and what kind of flashing detail actually holds up through a full wet season. That's not something you get from a general contractor working a wide territory — it comes from repeatedly seeing how siding performs, or fails, in this specific climate over multiple seasons.
If you're weighing board and batten for a home in Sumas or elsewhere around Lynden, we're happy to walk your property, talk through what your specific elevations need, and give you a straightforward, no-pressure estimate — fill out the form below to get started.